Durable façades for schools, offices, stations and sports venues is not merely a search for a sheet. In projects such as schools and universities, public offices, stations, hospitals, sports halls, transport hubs, the facing becomes part of the component: it influences weight, cleaning or weather resistance, appearance, bonding and maintenance over the service life.
DEEP APPLICATION GUIDE
Durable façades for schools, offices, stations and sports venues
If you are asking “how to design durable façades for schools, offices, stations and sports venues?”, start with the outcome rather than a material name. This guide translates a modern material matched to loads, environment, installation and expected service life into verifiable selection criteria, documents and a product shortlist.
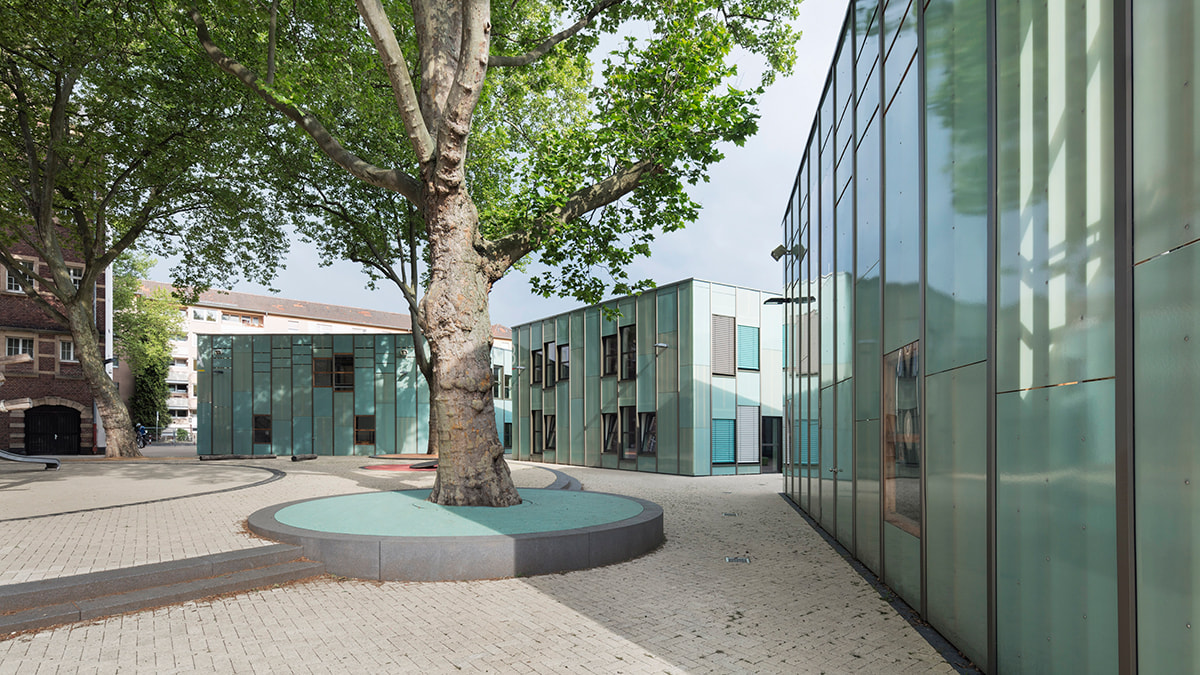
INVESTMENT OUTCOMEPublic buildingsschools and universitiespublic offices
WHO THIS GUIDE IS FOR
A material decision aligned with the role and process.
For designers, procurement teams and production engineers responsible for public buildings. The page organises requirements before quotation, variant selection or sample validation.
It is also a working brief for architects, contractors, facility managers and investors who must compare a modern composite with a conventional facing, define acceptance criteria and obtain a repeatable result across the complete series.
DESIGNERINVESTORCONTRACTORTECHNICAL PROCUREMENT
DEVELOPING THE TOPIC
A modern material approach to public buildings
The right modern material is not the one with the longest feature list. It is the one whose surface, reinforcement, format and documentation match the actual application.
LAMILUX Facade Panel is considered here because large-format architectural GRP façade panels offering colour freedom, translucency and robust weather resistance. For this application, the practical objective is a modern material matched to loads, environment, installation and expected service life; the material therefore has to be assessed together with joints, substrate, adhesive, edges and the operating environment.
The project should move from a user need to a verified variant. Existing product data provide a starting range (thickness: 5,0 mm, technical range: 2,5 × 4,0 m, colours: 11 + custom), while the project value comes from such characteristics as low weight, corrosion resistance and a project-specific surface. These values still need confirmation for the selected thickness, surface and finished assembly.
MATERIAL DIRECTION COMPARISON
LAMILUX Facade Panel compared with conventional materials for public buildings
This is a directional comparison for schools and universities, public offices, stations. It identifies where a modern composite may simplify the component and which assumptions still need project verification.
CRITERIONCONVENTIONAL MATERIALMODERN COMPOSITEPROJECT BENEFIT
01 / CRITERION
Weight of the facing
CONVENTIONAL MATERIAL
Mineral, masonry or some metal systems add mass that must be carried by the substructure.
MODERN COMPOSITE
A lightweight GRP skin provides the finished architectural surface in a large format.
PROJECT BENEFITPotentially lighter façade fields and easier prefabrication.
02 / CRITERION
Finished appearance
CONVENTIONAL MATERIAL
Render, paint or separate decorative layers are created in additional site or factory operations.
MODERN COMPOSITE
Texture, gloss, colour or translucency can be integrated into the supplied facing.
PROJECT BENEFITFewer finishing operations and repeatable visual quality.
03 / CRITERION
Weather and corrosion
CONVENTIONAL MATERIAL
Cracking, coating erosion or corrosion require material-specific protection and maintenance.
MODERN COMPOSITE
The selected composite surface is designed around UV, moisture and weather exposure without metal corrosion.
PROJECT BENEFITStable appearance with a maintenance plan matched to the location.
04 / CRITERION
Design freedom
CONVENTIONAL MATERIAL
Traditional systems can limit panel size, light transmission, curvature or prefabrication route.
MODERN COMPOSITE
The format and surface can be configured for modular, ventilated or backlit façade concepts.
PROJECT BENEFITMore freedom to connect architecture with production method.
THE FULL TOPIC SCOPE
Where can this solution create value?
The scope is broader than one catalogue category. schools and universities, public offices, stations, hospitals, sports halls, transport hubs are distinct investment contexts with different loads, appearance, cleaning and documentation needs.
01schools and universities02public offices03stations04hospitals05sports halls06transport hubs
What must work in the real component?
Projects such as schools and universities, public offices, stations, hospitals cannot be solved by choosing an isolated sheet. Loads, moisture, cleaning, bonding, appearance, joints and repeatability must be assessed as one component.
Why this material direction?
A modern LAMILUX Facade Panel composite opens a lighter, corrosion-resistant and application-specific route because large-format architectural grp façade panels offering colour freedom, translucency and robust weather resistance. The exact surface, reinforcement, format and documentation are then confirmed for the real process.
ANSWERS FOR INVESTORS
Concrete guidance before material selection.
Questions that arise before specification, budgeting and the request for quotation.
How do I start a project for public buildings?
Define the operating environment, cleaning or weather exposure, loads, joint strategy, expected life and the documents the investor or authority will require.
What should be written into the material specification?
State the functional outcome, surface and reverse-side finish, thickness and format, installation or bonding method, test evidence and acceptance method. Avoid specifying only a trade name.
Does one test report prove compliance of the whole application?
No. A test result concerns its stated specimen and method. Compliance of the finished component or room depends on the exact variant, joints, installation, operation and applicable project rules.
When should samples be tested?
Before series ordering, in the intended adhesive, cleaning chemistry, temperature range and representative component geometry.
SELECTION CRITERIA
Five areas to verify before a quotation.
These inputs reduce the risk of selecting a material from a name or one isolated parameter.
RECOMMENDED STARTING POINT
LAMILUX Facade Panel
Large-format architectural GRP façade panels offering colour freedom, translucency and robust weather resistance.
5,0 mm2,5 × 4,0 m11 + custom
- surface tailored to the operating environment
- format and reverse side selected for processing
- low weight and corrosion resistance
- sample validation before series supply
STANDARDS, TESTS AND DOCUMENTS
What actually demonstrates compliance?
A composite materialGRP (Glass Reinforced Plastic) is a glass-fibre reinforced composite engineered for low weight, corrosion resistance and specific loads. is one part of a system. Requirements must be checked against the exact variant, finished component and acceptance conditions.
VARIANT DOCUMENTATION
Request the current technical data, declared performance, test reports and—where the application requires it—fire, food-contact, chemical-resistance or slip-resistance evidence for the exact thickness, surface and assembly.
ALTERNATIVES AND COMPLEMENTS
Products worth comparing.
FROM REQUIREMENT TO SUPPLY
Move from the application to a validated variant.
Describe the component and environment
Collect technical data and operating conditions.
Shortlist material families
Compare surface, reinforcement, resin and format.
Validate a sample in the process
Check bonding, appearance and performance in the real component.
Confirm format, variant and supply
Agree parameters, quantities, timing and repeat supply.
QUESTIONS BEFORE SELECTION
Frequent technical questions.
01Is LAMILUX Facade Panel suitable for public buildings?+
It is a recommended starting point. Final suitability depends on loads, environment, bonding, cleaning and applicable standards.
02Which information is needed for selection?+
Provide dimensions, quantity, operating environment, expected loads, processing method and surface requirements.
03Can I request a sample and a project-specific variant?+
Yes. The enquiry path is designed to confirm the material family, surface, format and sample before series supply.
THE SAME MATERIAL, OTHER CHALLENGES
More applications for LAMILUX Facade Panel.
ENQUIRY FOR: PUBLIC BUILDINGS
Turn requirements into a sample and quotation.
The form identifies the product and application. Add dimensions, quantity, environment and downstream processing.