modular geometry
CONTINUOUS ROOFLIGHTS
LAMILUX Pasmo świetlne B Passivhaus
A highly insulated arched continuous rooflight for energy-efficient buildings.A highly insulated arched continuous rooflight for energy-efficient buildings. The final geometry, opening size, glazing, upstand, thermal performance, drainage, drives and safety functions are selected for the building and verified against the applicable technical documentation.
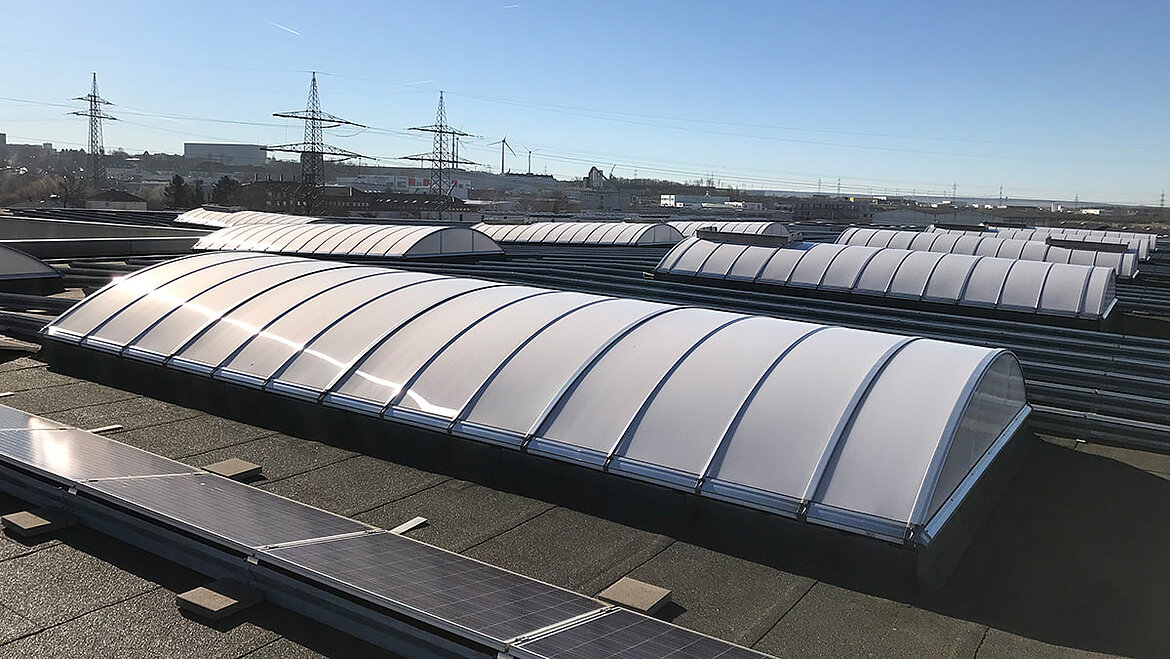 LAMILUX DAYLIGHT SYSTEMS / LAMIQ
FROM REQUIREMENT TO SYSTEM
A complete roof-system concept.
Daylight performance depends on opening area, glazing transmission, spacing, building height and use. The system is selected for the whole building, not for an isolated opening.
Upstand, roof connection, drainage, drives, controls and safety equipment must form one verified assembly.
PROJECT VALUEPerformance built into
Performance built into
the roof system.
uniform diffused daylight
ventilation and SHEV options
SELECTION LOGIC
Parameters to coordinate.
Use the configurator to define the concept and view the product in 3D. Technical design verifies the complete assembly and installation conditions.
Geometry and layout
Opening sizes, spacing, supporting structure and service clashes.
Daylight and energy
Opening area, transmittance, glare, insulation and illuminance.
Function and controls
Fixed, ventilated, access or SHEV configuration, drives and controls.
Roof connection
Upstand, height, insulation, flashing and drainage.
APPLICATIONS AND VERIFICATION
Technical product scope.
The final configuration follows the building design and the documentation for the selected variant.
FamilyContinuous rooflights
Pricing unitm²indicative “from” price in the configurator
Standard / verificationEN 14963
Standard / verificationstandard Passive House
TYPICAL APPLICATIONS
production buildingswarehouses and logistics centresroof refurbishment
TECHNICAL QUESTIONS
What should be confirmed before selection?
01How is LAMILUX Pasmo świetlne B Passivhaus selected?+
Selection starts with the roof geometry, required daylight opening area, opening dimensions and operating function. The upstand, glazing, drive, ventilation and optional SHEV equipment are then specified.
02Can the product provide smoke and heat exhaust ventilation?+
The SHEV function must be confirmed for the exact product variant; belonging to a product family does not automatically provide a smoke-control classification.
03Does the configurator provide the final specification?+
The configurator provides a concept and indicative quantity. Structural design, daylight opening area, thermal performance, drainage, safety and installation require technical confirmation.
SAME FAMILY
Related products

LAMILUX Pasmo świetlne B
An arched continuous rooflight for uniform daylight in large buildings.
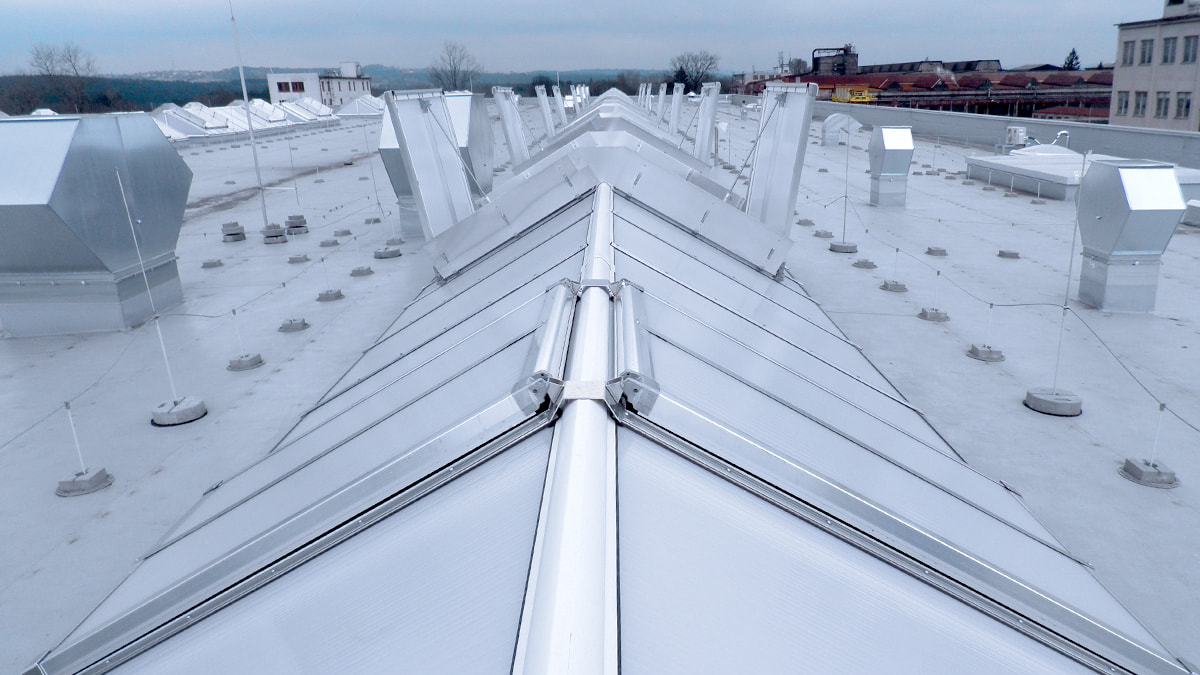
LAMILUX Pasmo świetlne S
A 30° or 45° gable-shaped continuous rooflight.
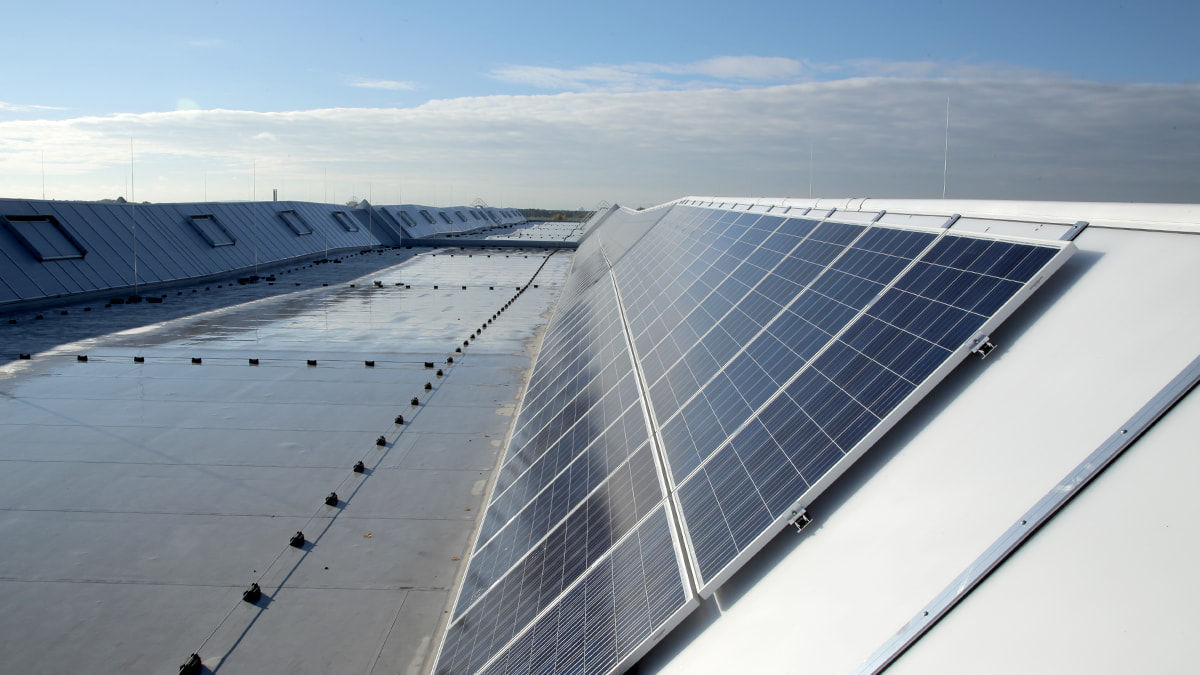
LAMILUX Pasmo S energyline
An asymmetric shed system combining northlight glazing with photovoltaics.
CONCEPT / QUOTATION / SELECTION
Check LAMILUX Pasmo świetlne B Passivhaus for your project.
Send the roof type, building dimensions, expected daylight level and required functions. We will return with technical questions or a recommended variant.
Design the building in 3D first →